
Project 011
BAÑAS RESIDENCE
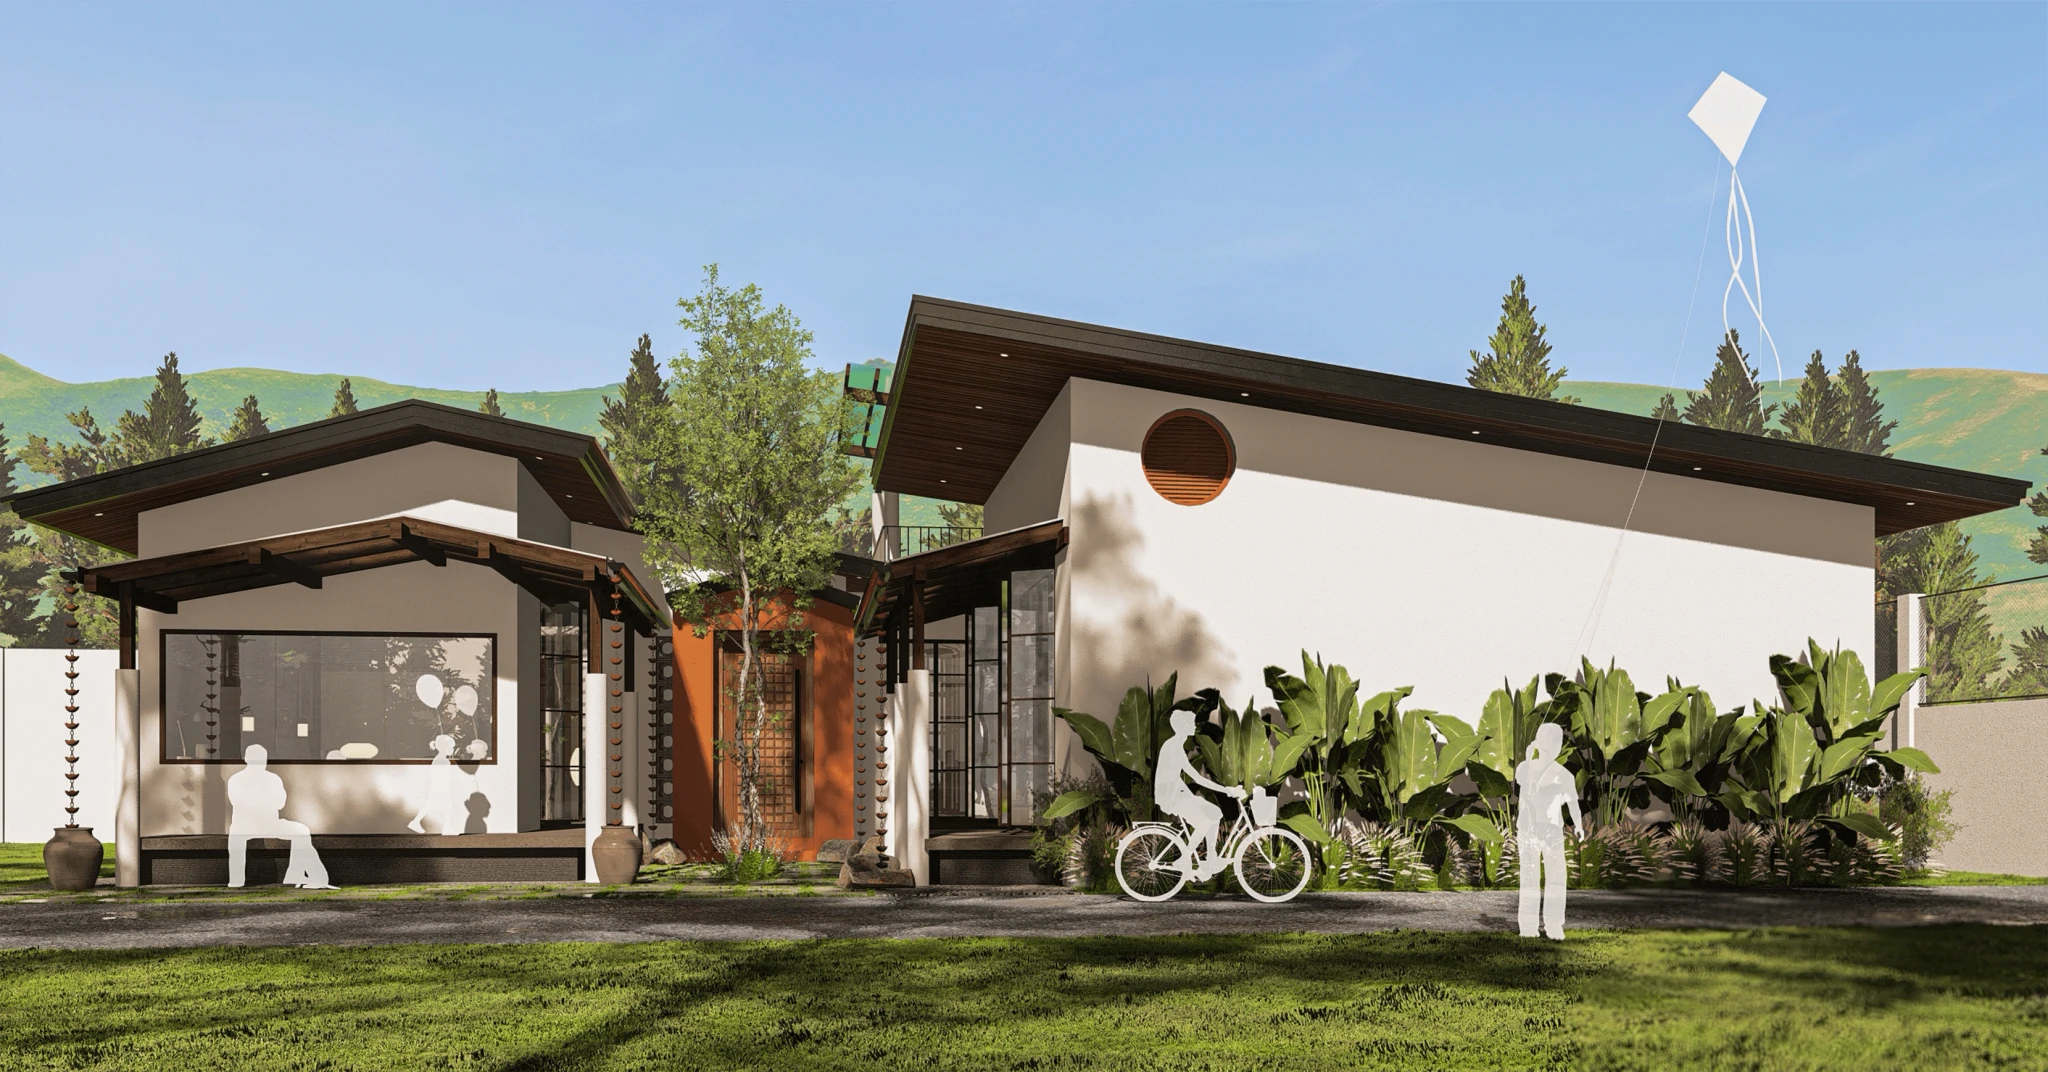
The Bañas Residence is a single-storey dwelling with a terrace level, situated against a mountain backdrop in Narra, Palawan. The design draws from tropical vernacular and Japanese spatial principles, organizing the program around a transitional open courtyard at the main entry. Exposed timber roof framing, low-pitched overhangs, and steel-framed glass panels define the character of each façade. Terracotta plaster accent walls run through the interior and exterior, anchoring a warm, earthy material palette alongside timber cabinetry and terrazzo surfaces. The floor plan arranges the master bedroom, guest bedrooms, living, dining, and kitchen areas along a clear central axis, with the service area positioned to the rear. Rain chains at the entry courtyard columns serve as both a functional drainage element and a deliberate decorative detail, while large glazed openings maintain a direct visual connection to the surrounding landscape.