
Project 002
CASA JOYA
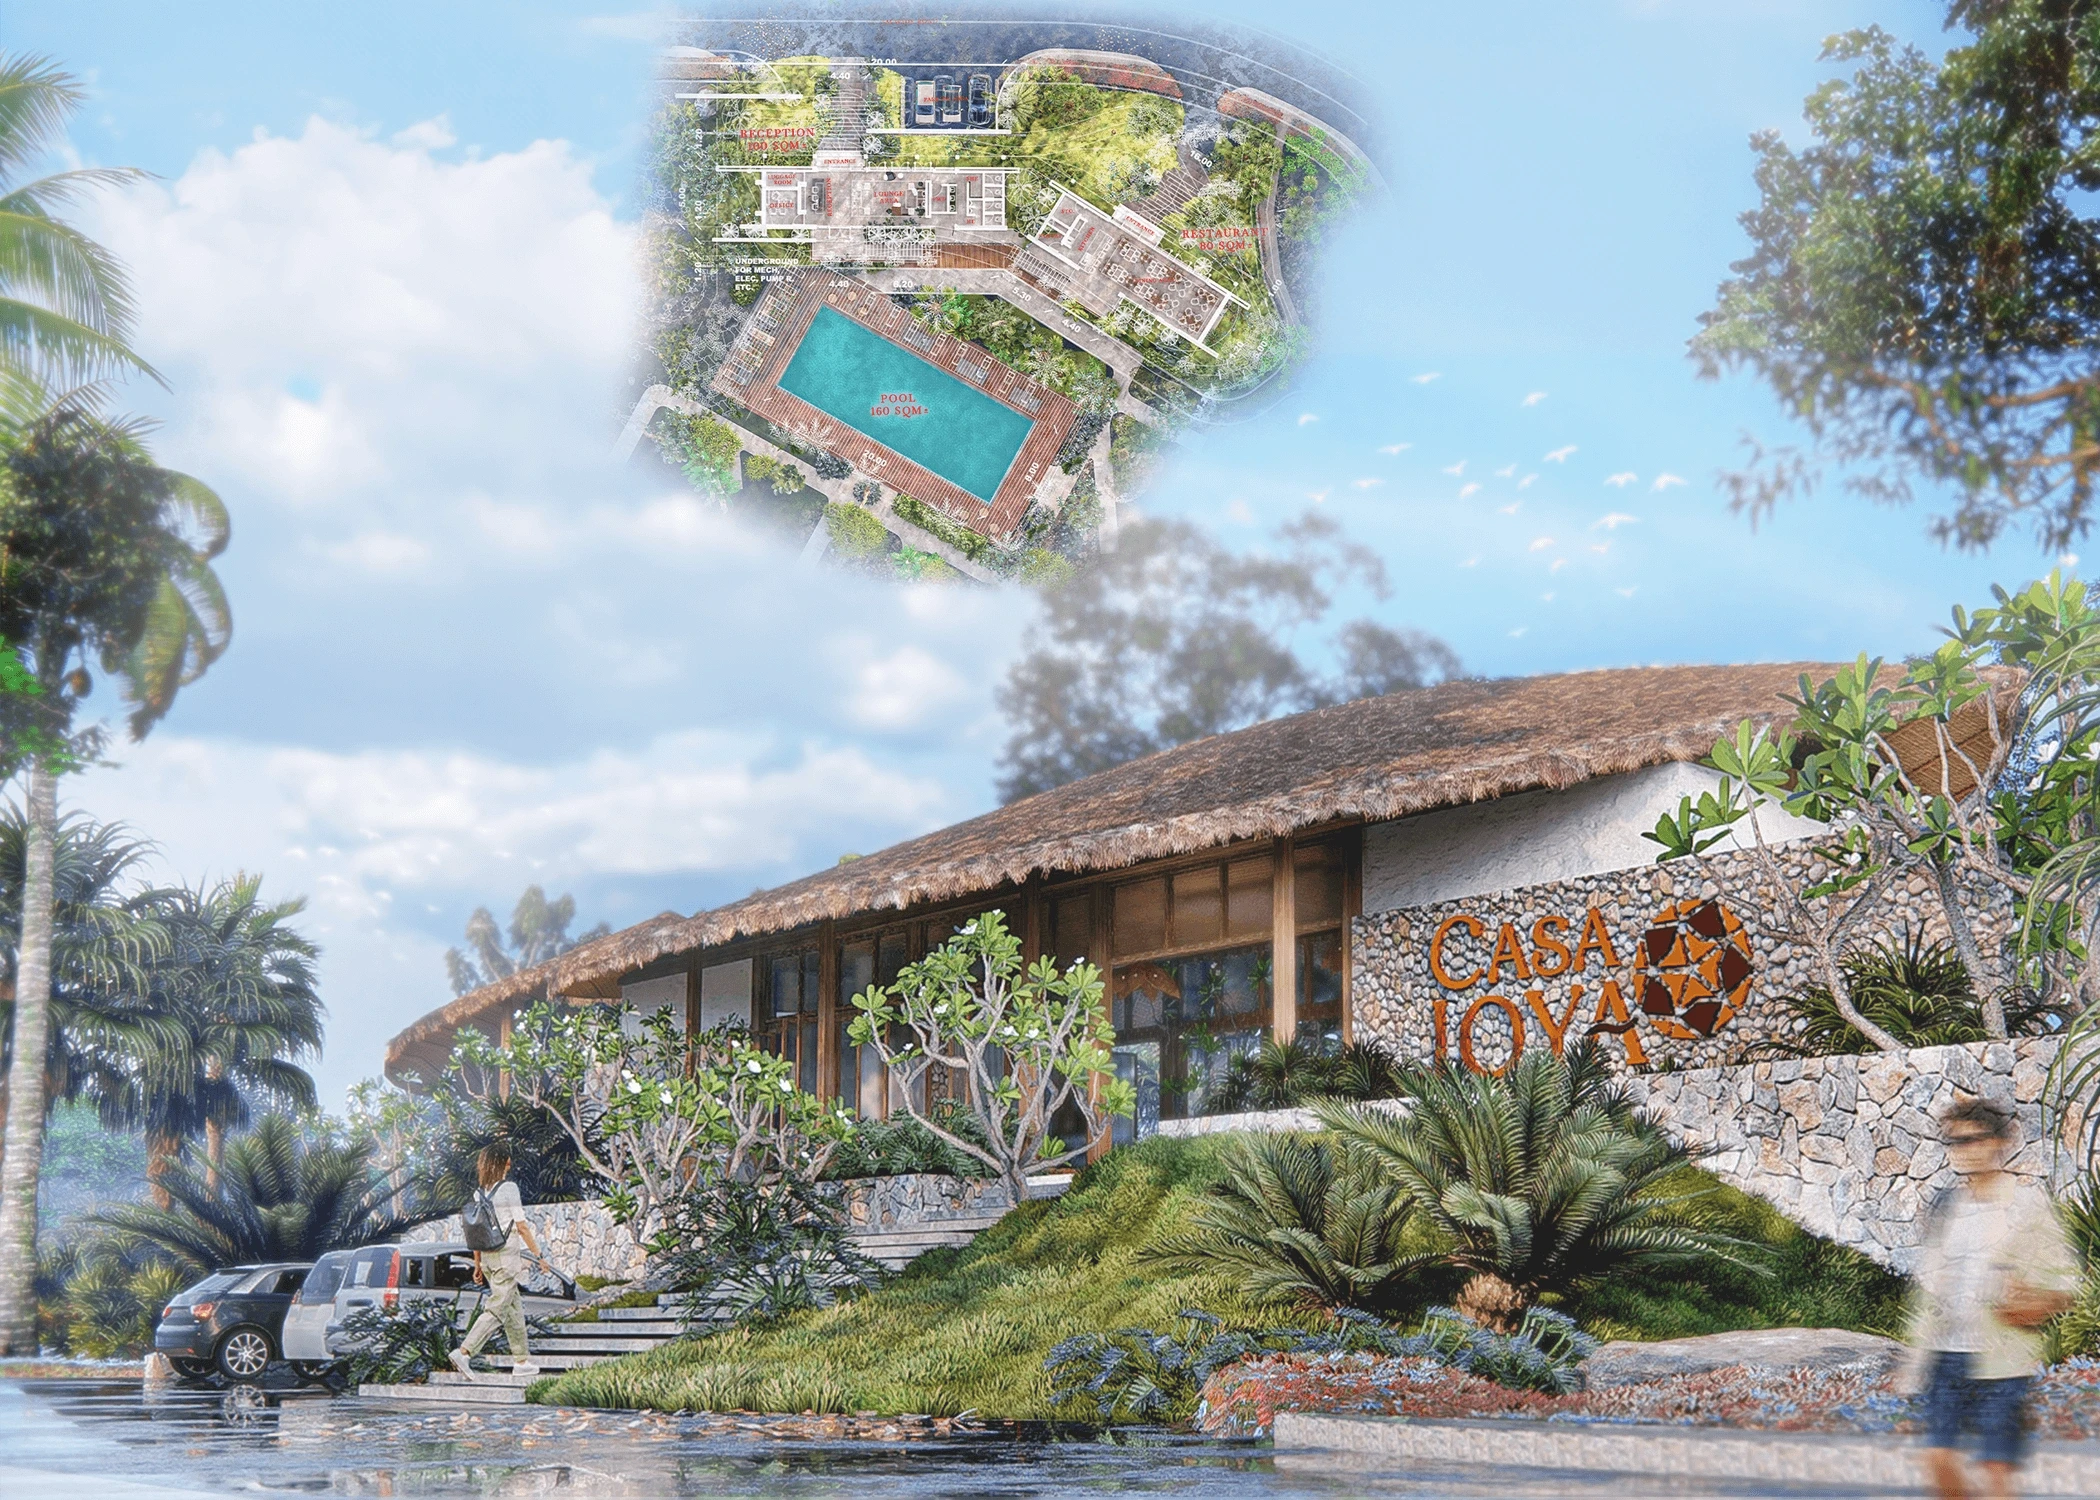
Casa Joya is a phased eco-resort master plan on a 14,829 sqm site in El Nido, Palawan. The site layout follows the creek's edge, preserving existing vegetation while connecting structures through timber boardwalks and pedestrian paths. Development is organized into four phases; road network, parking, camping ground, and yoga deck in Phase 01; reception, restaurant, eight private villas, and a 160 sqm pool in Phase 02; a creek-side restaurant and boardwalk in Phase 03; and 12 riverside villas, a second pool, and a spa in Phase 04. Thatch roofing, river cobblestone walls, local timber, bamboo cladding, and rattan weave tie each structure to its natural setting. Interiors maintain the same material language through woven headboard panels, arched openings, open-air garden bathrooms, and bamboo ceiling systems throughout the villas.