
Project 009
SAGUN RESIDENCE
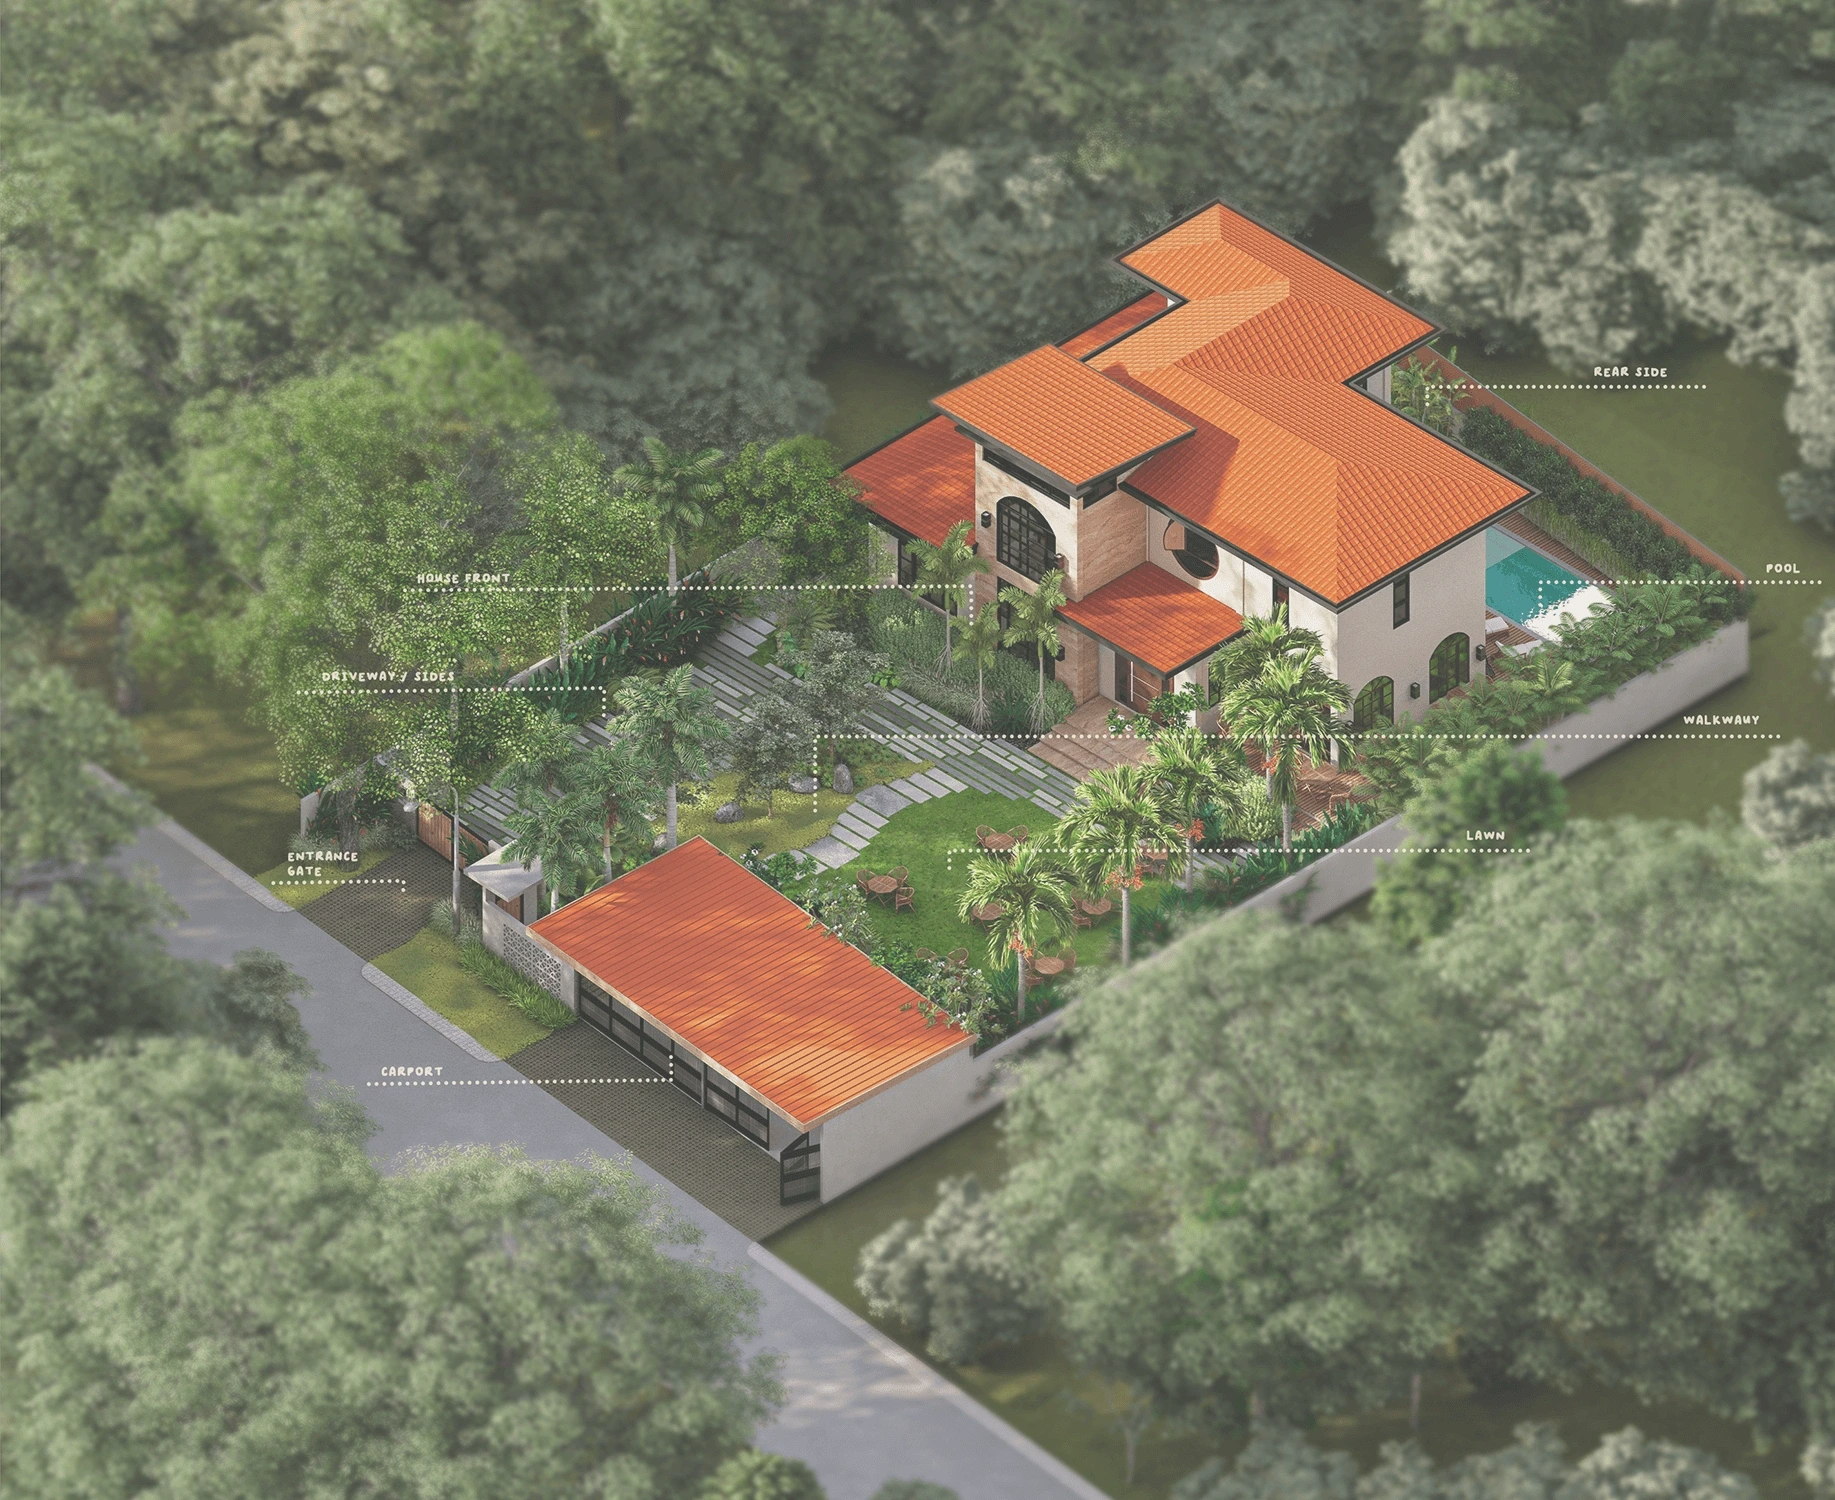
The Sagun Residence Landscaping is a comprehensive softscape design for a two-storey private residence in Puerto Princesa City, Palawan. The design is organized into seven distinct zones; entrance gate, lawn, house front, walkway, pool area, driveway and sides, and rear side; each with a tailored planting strategy suited to its spatial function and relationship to the house. The central lawn forms the primary open space, framed by curvilinear planting beds filled with layered tropical shrubs, ornamental grasses, and flowering foliage. The pool area features a Singaporean vine wall and a timber-edged deck. The design draws from a tropical garden aesthetic, balancing lush planting density with open lawn areas to create a livable and visually cohesive residential landscape.